ADU Construction in Watsonville, CA
Accessory dwelling units built from the ground up — framed to the same standard as a full custom home, on a smaller footprint.
An ADU is a fully independent living unit — its own kitchen, bathroom, and entrance — which means it needs its own complete structural envelope, not a shortcut version of a house frame. Detached, attached, or built above a garage, the framing has to meet the same seismic and structural standards as a full custom home, just on a smaller footprint where every dimension is tighter.
ADU demand has grown across the Pajaro Valley as more homeowners look for rental income or space for family without a second property purchase. We build them the way we build everything: framed to the stamped plans, with the coastal moisture and seismic requirements of this region factored in from the first stud.
When an ADU Makes Sense
- You want rental income from your property without buying more land
- You need separate living space for family, in-laws, or adult children
- Your lot qualifies under California's ADU size and setback rules
- You're already planning a garage conversion or detached structure and want it built as a full ADU
Our ADU Construction Process
Foundation hand-off
We start framing once the foundation is poured and inspected.
Wall & roof framing
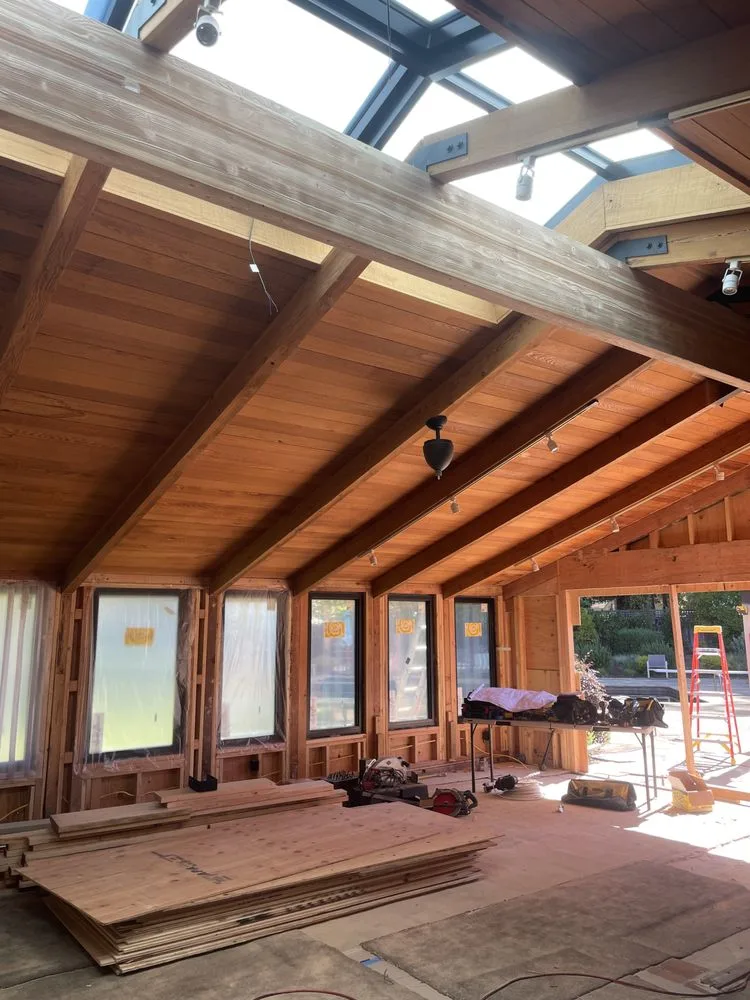
The full structural shell goes up to the engineered plan, sized for the unit's independent load path.
Dry-in
House wrap and roofing protect the frame before exterior finishes begin.
Hand-off to finish trades
A square, code-compliant shell goes to the plumbing, electrical, and interior finish crews.
What Drives ADU Construction Cost
Square footage, whether it's detached or attached, foundation type, roof complexity, and site access all factor into framing cost. A detached ADU on a tight lot with limited equipment access prices differently than one on an open, easy-access site.
Why Watsonville Homeowners Choose Us for ADUs
Structural framing is our core trade, and an ADU is essentially a full house's worth of framing on a compact footprint — exactly the kind of project where that specialization matters most.
We've framed ADU projects around Watsonville and Santa Cruz.
Frequently Asked Questions
What size ADU can I build on a typical Watsonville lot?
Do you build detached ADUs, attached ADUs, or both?
How does ADU framing differ from framing a small addition?
Can an ADU be built above a garage?
How soon can framing start once I have approved plans?
Related Services
Start Planning Your ADU
Get a framing and construction estimate from Double Y Framing.