Home Addition Contractor in Watsonville, CA
Room additions framed to tie into your existing house as one structure — not a box bolted onto the side.
What a Home Addition Involves
A home addition is a full structural project compressed into a smaller footprint: foundation work, framing, roof tie-in, siding, windows, and finish — all while the new structure has to behave as one continuous building with the house that's already there. That's the part that separates a good addition from one that leaks, settles unevenly, or never quite looks like it belongs.
A lot of the Watsonville and Pajaro Valley homes we work on were built decades ago, before current seismic and structural standards. Framing an addition onto one of these houses means bringing that connection point up to code without over-building or under-building the new section.
Signs It's Time to Add On
- You've outgrown the house but don't want to move out of the neighborhood
- You want a primary suite, home office, or bedroom that a remodel alone can't create
- Your family situation changed and the existing layout no longer works
- You're combining an addition with an ADU or garage conversion for more total space
Our Addition Process
Site walk & plan review
We look at the existing structure and the approved plans together before framing starts.
Foundation & framing
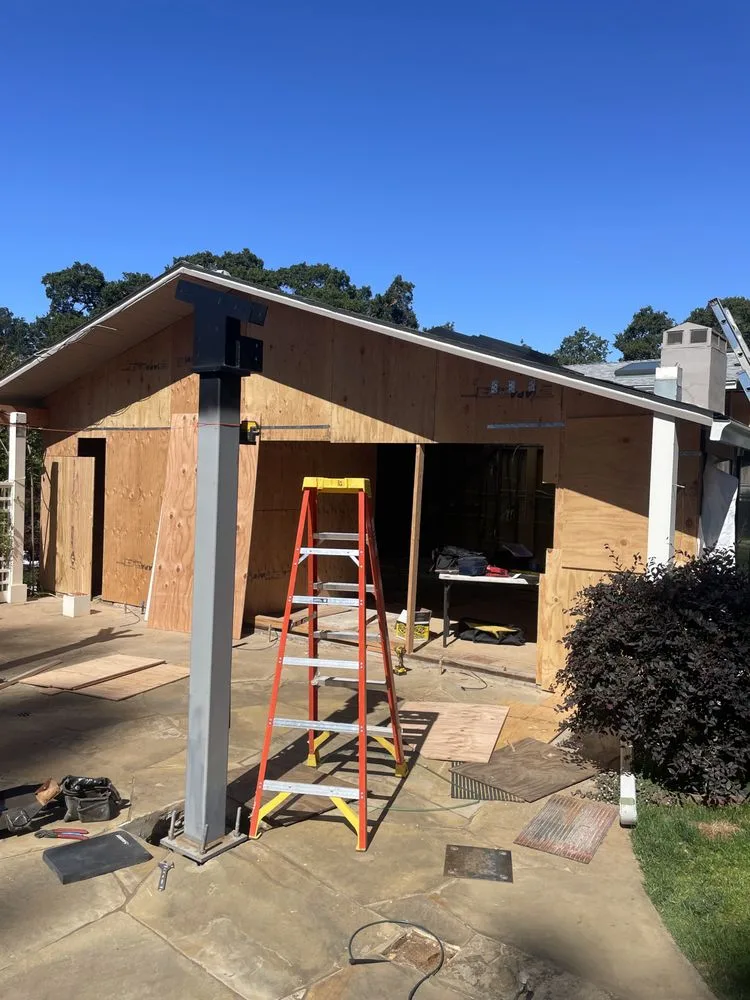
New foundation ties in, then walls and roof framing go up to match the existing structure's lines.
Structural tie-in
Connections between old and new framing get engineered attention, not guesswork.
Exterior close-in
Wrap, siding, windows and roofing seal the addition before interior finish begins.
What Drives Addition Cost
Square footage is the obvious factor, but foundation type, roofline complexity, how much of the existing house has to be opened up to tie in structurally, and whether plumbing or electrical routes through the addition all move the number. We price from the actual plan set, not a rough estimate per square foot.
Why Watsonville Homeowners Choose Us for Additions
Framing is our core trade, and an addition is fundamentally a framing project with everything else built around it. We treat the structural tie-in as the most important part of the job — not an afterthought behind the finishes.
We've framed additions in and around Capitola and Watsonville.
Frequently Asked Questions
How do you match new framing to an older Watsonville house?
Do additions need a full engineered plan set?
Can you add a second story instead of expanding outward?
Will my addition match the existing roofline?
How disruptive is an addition to daily life in the house?
Related Services
Get an Addition Estimate
Tell us what you're adding — we'll give you a straight bid.