Custom Home Builder in Watsonville, CA
Ground-up custom home construction, built structural-first by a crew whose main trade is framing.
Building a custom home from the ground up is the largest structural undertaking a wood-construction crew takes on — every wall, floor system, and roof structure gets framed from nothing, with no existing house to reference or tie into. That's an advantage in one sense: there's nothing to work around. It's also why the framing has to be exactly right the first time, since every trade after it is building on top of what goes up first.
Double Y Framing approaches a custom build the way we approach every project — framing first, because that's the trade the rest of the company grew out of. We frame to the engineered plan set, sequence the structure so each phase supports the next, and hand off a square, code-compliant shell for the trades that follow.
When Custom Building Makes Sense
- You own a lot in the Pajaro Valley and want to build rather than buy an existing house
- An existing structure is beyond the point where remodeling makes financial sense
- You need a floor plan or lot configuration that doesn't exist in the current housing stock
- You're working with an architect or designer and need a framing crew to execute the plans
Our Custom Home Framing Process
Foundation hand-off
We start once the foundation is set and inspected, working from the stamped structural plans.
Floor & wall framing
Floor systems and structural walls go up in sequence, checked for square at every level.
Roof system
Rafters or trusses complete the shell, engineered for the region's seismic and wind requirements.
Dry-in
House wrap and roof underlayment protect the frame before siding, windows, and interior trades begin.
What Drives Custom Home Framing Cost
Total square footage, number of stories, roof complexity, and how much engineered lumber the plans call for are the biggest factors. Site access and lot slope also matter — a sloped or wooded lot in the hills around Aptos takes more staging time than a flat in-town lot.
Why Watsonville Homeowners Choose Us for Custom Builds
We're a framing company first, which means the structural phase of your custom home isn't a subcontracted afterthought — it's the work we know best. That shows up in tighter tolerances and fewer surprises for the trades that come in after us.
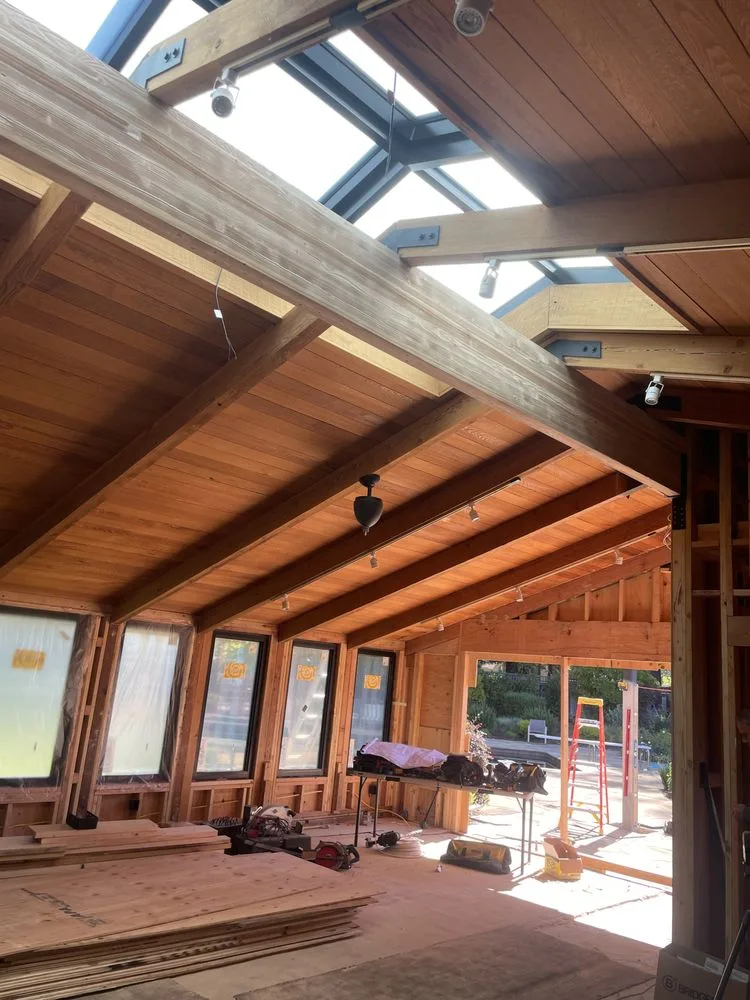
We've framed custom home projects around Watsonville and the surrounding Aptos area.
Frequently Asked Questions
Do you handle the full custom home build, or just framing?
How long does framing take on a custom home?
Can you build a custom home on a wooded or sloped Pajaro Valley lot?
Do you build to any particular architectural style?
What makes custom home framing different from an addition?
Related Services
Start Your Custom Home
Get a framing and structural estimate from Double Y Framing.